
Bending Parts Supplier Guide for Precision Metal Fabrication Needs
2026-11-02
Ask any fabricator where projects go sideways, and they'll point to the bend. A degree off, a radius misread, and suddenly your precision assembly is scrap. Yet most bending parts suppliers still treat tolerances like a suggestion. If you're tired of rework and missed deadlines, this guide is your reality check. We'll unpack material springback, tooling wear, and the questions to ask before you place another order—including why BOYIKUN keeps showing up in conversations about reliable precision metal fabrication.
Why Material Grain Direction Changes Everything in Bending
When you bend a sheet of metal, the arrangement of its internal crystal structure plays an outsized role in whether the part survives the process cleanly or cracks under pressure. Rolling metal at the mill elongates the grains in one direction, creating a path of least resistance that behaves differently depending on how force is applied. Bend across the grain, and the material stretches those elongated grains like pulling taffy—distributing stress and allowing for tighter radii without failure. Bend parallel to the grain, and you’re essentially trying to snap a bundle of dry spaghetti: the boundaries between grains become weak points that invite micro-tears and sudden fracture.
The practical fallout shows up quickly on the shop floor. A bracket that bends beautifully with the grain running perpendicular to the fold may split along the bend line if the blank is rotated just 90 degrees. Springback also shifts because the modulus of elasticity isn’t isotropic—grain direction influences how much the material tries to return to its original shape after the punch lifts. Tooling wear changes too, since bending across the grain requires higher tonnage but yields more consistent results, while parallel bends can chatter and leave surface marks as the material fights the die.
Experienced fabricators don’t leave this to chance. They check the mill certificate, note the rolling direction, and adjust the bend radius, die width, or blank orientation accordingly. In tight corners where the design forces a parallel bend, they might spec a softer temper, anneal the area, or add a larger radius to keep the strain below the fracture threshold. Ignoring grain direction doesn’t just risk scrap parts—it can turn a routine bending job into a lesson in metallurgy that nobody wants to repeat.
The Tolerance Conversation Most Buyers Skip Until It Hurts
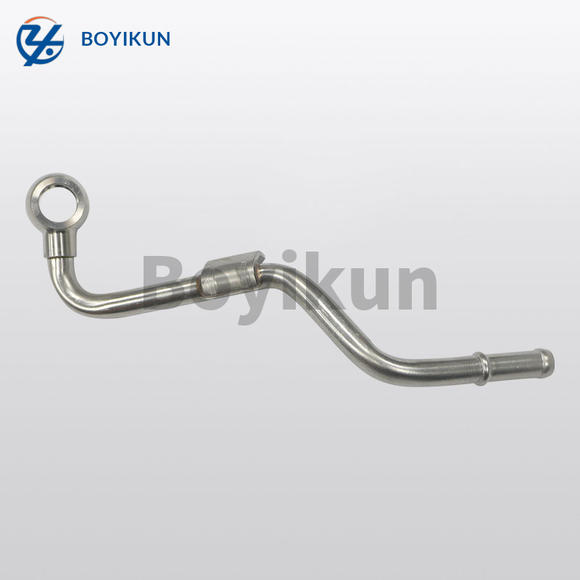
Most buyers glance at a tolerance callout, assume the shop will “figure it out,” and move on to price or lead time. It feels like a minor technical detail until a batch of parts arrives with a half-millimeter interference on a mating surface. That’s usually the first time the real conversation starts, and it’s already too late to avoid the cost.
Skipping this talk quietly shifts risk onto the manufacturer. Without clear input, a machinist has to guess whether ±0.005 inches matters on a bore or whether surface finish is cosmetic. Some guesses work out. Many don’t. The result is a pile of parts that measure fine in isolation but fail in assembly, along with a supplier who feels set up to fail and a buyer who now owns the rework bill.
A better approach is to flag the two or three features that actually drive function, then let everything else breathe. Ask the shop how they hold those numbers and what they see as the failure points. It takes ten minutes at the RFQ stage and saves weeks of finger-pointing later. Tolerance isn’t the boring part of a purchase; it’s the part that decides whether the purchase works.
Matching Supplier Equipment to Your Part's True Complexity
A supplier's equipment list rarely tells the whole story. The real complexity of your part lives in the details that don't show up on a quick glance at the drawing: tight positional tolerances, thin walls, deep internal cavities, hard-to-reach undercuts, or a material that work-hardens after the first pass. A standard three-axis mill may handle a simple bracket without issue, but the moment you add a deep pocket or a compound angle, the same machine can become a bottleneck. Matching equipment to true complexity means looking past the obvious features and asking what would actually happen when the tool meets the material under real cutting conditions.
A more useful approach is to break down the part by its challenging elements, not just its overall shape. Minimum internal corner radii, depth-to-diameter ratios on holes, surface finish requirements on sealing faces, and post-heat-treat distortion control all place different demands on spindle rigidity, tool reach, coolant pressure, and in-process measurement. A shop that runs mostly prismatic parts on a standard VMC will struggle with a part that needs simultaneous five-axis motion to avoid collisions or maintain chip evacuation. The supplier's equipment should be evaluated against these specific stress points, not against a generic category like "machining services."
Finally, remember that machine capability also depends on how the equipment is programmed, tooled, and maintained. A high-end machine with worn spindle bearings or outdated CAM software will not perform any better than a modest machine in good condition. For one-off prototypes, ask about experience with similar geometries and the ability to simulate toolpaths before cutting metal. For production runs, look into fixture repeatability, probing routines, and how the shop handles tool wear over a long shift. The best match is not the supplier with the longest equipment list, but the one who can explain exactly how their machines will hold your critical tolerances from first article to final piece.
Prototyping Speed as a Window Into Production Reliability
When prototypes come together quickly, it often says more about the engineering culture than any post-mortem report. Teams that move fast in the early stages usually have clear mental models of their systems, even if those models are still rough. They're not guessing; they're testing assumptions with code that's deliberately small and disposable. That kind of speed comes from confidence in abstraction boundaries and a shared understanding of failure modes—two things that directly predict how stable the production system will be later.
But speed alone is misleading. A prototype built in a day might be held together by shortcuts that become invisible once the code is promoted. The real signal isn't the timeline; it's whether the prototype reveals constraints early. Fast teams tend to hit architectural limits sooner, not because they're careless, but because they deliberately push into unknown territory. That practice forces decisions about fallbacks, error handling, and state management long before a user ever sees the product. Slower teams often defer those decisions, which means production becomes the first environment where real failure happens.
The connection tightens when you look at how prototyping speed affects the feedback loop between builders and operators. A quick prototype that can be instrumented, deployed to a sandbox, and torn down without ceremony builds operational instincts. Team members learn what breaks, what logs are useful, and what recovery looks like—not from a runbook, but from direct experience. Those instincts transfer to production work in subtle ways: fewer surprises during incident response, less hesitation when rolling back, and a healthier suspicion of code that only works when everything is perfect. In that sense, the speed of prototyping becomes a mirror for how the team will behave when the pressure is on.
How Quality Checks at the Bend Line Prevent Field Failures
A bend line is where raw metal gets shaped into something structural. If the angle is off by a degree or the radius is too tight, the part may still look fine on the rack. It fails later, under load, in a customer's machine. That is why the checks here are not a formality. Each bend is measured against the print while the part is still in the fixture, not after it has cooled and moved. Operators use a protractor and a radius gauge, not a quick visual pass. They record the springback amount on the first piece and adjust the punch stroke before running the lot. That small loop catches drift before it becomes a batch of scrap.
Another check that prevents field failures is watching the grain direction. When a sheet is bent across the grain, micro-cracks can start at the outer edge. They are invisible to the naked eye but grow once the part vibrates or cycles. The bend line inspector marks the grain on every blank before it reaches the press. If the blank was sheared wrong, it gets rotated or rejected. This is not a step that can be skipped when the line is behind schedule. The inspector has the authority to stop the run and tag the material. That kind of discipline sounds slow, but it is much cheaper than a recall or a failed installation in the field.
The last check happens after the bend, not before. A tiny burr or a sharp corner can start a crack under repeated stress. So every part gets a quick edge break with a file, then a fingertip check. If it snags a glove, it goes back. Then the part is placed on a surface plate and checked for twist with a feeler gauge. A bent bracket that is twisted by a few thousandths may bolt up fine at first assembly, but it puts preload on the joint. Over time, that preload relaxes and the clamp loses tension. The field failure shows up as a loose connection or a cracked weld. By catching twist at the bend line, the part leaves with the right geometry and the right stress state. That is what keeps it alive in service.
Uncovering the Real Cost of Rework in Low-Bid Quotes
When procurement teams chase the lowest bid, they often ignore a simple truth: the bid price is just the tip of the iceberg. Rework from cutting corners on materials, tolerances, or documentation rarely shows up in the upfront quote. It arrives weeks later as field changes, schedule slippage, and angry clients. A contractor who underbids has to recover margin somewhere, and that usually means cheaper subs, rushed QA, or scope games that force you to pay for corrections later.
The real cost of rework isn't just the direct labor to fix a mistake. It's the cascading impact on other trades, the lost productivity from demobilizing and remobilizing crews, and the damage to your reputation when deadlines slip. Low-bid projects often end up costing 15–30% more than the second-lowest bid once you factor in rework, extended supervision, and dispute resolution. And that doesn't count the opportunity cost of your best people babysitting a failing job instead of winning new work.
Smart owners are starting to price rework risk into bid evaluations, not just the sticker price. They're asking bidders for past rework rates, requesting detailed execution plans, and setting clear quality gates before awarding. Because in construction and manufacturing alike, the cheapest quote often turns out to be the most expensive way to build a project you'll have to fix twice.
FAQ
Pay attention to how they handle grain direction, springback compensation, and tooling wear. A shop that asks about your material spec and bend radius before quoting is usually thinking about the final part, not just the machine hours.
For most metals, a reliable shop can hold ±0.005 inches on critical bend angles and positions if the tooling is well maintained. Tighter than that usually means secondary machining or specialized forming, so ask for capability data from actual runs instead of marketing claims.
Absolutely. Some suppliers are great with aluminum but struggle with high-strength steels or titanium. Bring your exact alloy and temper to the conversation early, because bend allowance, cracking risk, and springback all change with material, and the right shop will adjust their process accordingly.
Request a first article inspection report with measured angles, radii, and hole positions from a recent similar job. If they can walk you through their in-process checks and fixture strategy without hesitation, that's often more telling than a wall of certifications.
Look at how they sequence bends and design fixtures for repeatability. A good shop will discuss bend order, collision zones, and how they hold the part without marring critical surfaces. That level of upfront engineering saves you from expensive surprises later.
Once your design has survived a small batch with consistent results and the supplier has documented the setup, you're usually ready. If they need to re-tune the press brake every few pieces, that's a red flag for scaling up.
Simplify your bend radii to match standard tooling where possible, and avoid overly tight inside radii unless the design truly requires them. Grouping similar parts or planning for common tooling across a product family also reduces changeover time and cost.
It's often the difference between parts that fit and parts that need rework. A supplier who confirms material condition, surface finish requirements, and packaging expectations before production starts is more likely to deliver parts that work the first time.
Conclusion
Material grain direction shapes every bend decision before a single tool touches metal. Rolling direction affects how the sheet stretches and springs back, and ignoring it can turn an ordinary bracket into a cracked reject. Tolerance discussions also deserve early attention; buyers who leave them vague until production often discover that “standard” means something different to each shop. Matching a supplier’s press brake tonnage, tooling library, and back gauge reach to the actual bend sequence prevents needless compromises on flange lengths or inside radii. When prototyping moves quickly, it usually signals that the shop has its tooling organized, its programmers thinking ahead, and its operators comfortable with setup changes. That same tempo tends to carry into full runs.
Quality checks at the bend line catch drift before it becomes field failure. A simple first-article inspection, a quick angle check after every few pieces, or a fixture that holds the part at the correct profile can reveal springback variation or material lot changes before they leave the floor. Low-bid quotes often hide rework costs in the form of out-of-tolerance parts, scratched finishes, or missed delivery dates. Those hidden costs surface later as line stoppages, customer returns, or sorting charges. A supplier guide built around these realities helps buyers look past the initial quote and evaluate material knowledge, tolerance discipline, equipment fit, prototyping cadence, and inline verification as one connected system rather than isolated features.
Contact Us
Contact Person: Xianchen Hu
Email: [email protected]
Tel/WhatsApp: 86-13248645200
Website: https://www.hexnb.com/